
Applications
 Breadcrumb: Home > Applications > Semiconductor Cleanroom
 Updated:2026-11-16
 Views:
Surface particle residue on semiconductor parts is hard to judge by eye, whether the part is arriving from a supplier, moving through assembly, coming back from equipment PM, or waiting for restart. This article breaks surface inspection into a repeatable process: which contaminants ultraviolet, green and yellow light each reveal, how to place inspection points and read what you see, which tool fits which contamination level, where a re-check or a sampling request is warranted, and where visual inspection ends and ISO-based certification begins. The core tool is the LUYOR-3103D fluorescence inspection lamp, intended for small parts.
From incoming parts through assembly and equipment PM to the check before restart, find the suspicious contamination point quickly and decide whether it needs cleaning, a re-check or closer measurement.
UV-A ultraviolet and white light are used together to sweep equipment surfaces, lock onto suspicious particles, and make each contamination point locatable and re-checkable.
Precision parts arrive, are assembled, or come back from PM looking normal. The engineer still asks: are residual fibers, dust and organic contamination sitting on the path the wafer travels?
Airborne particle counting monitors suspended particles in the environment; equipment surface inspection locates settled contamination. The two do not replace each other - one assesses the gas-phase and the other the solid-phase cleanliness risk.
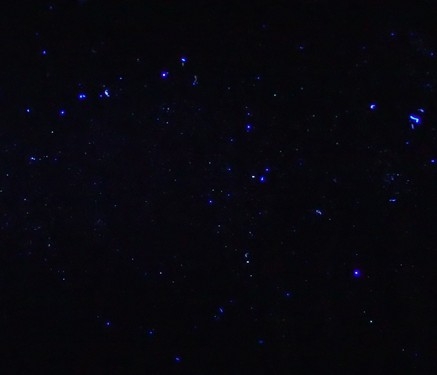
Semiconductor equipment contains a large number of metal parts, fixtures, seals and transfer modules. Contamination can arise in machining, packaging, transport, disassembly and wiping; reflective metal, surface texture and narrow structures all help small foreign matter hide. Visual inspection is about finding the contamination point before it flows into the next process step.
| Inspection stage | Purpose of the check |
|---|---|
| Incoming inspection | Unpack and verify precision-machined parts, fixtures and modules; intercept packaging fibers, machining debris and wipe residue before non-conforming material reaches assembly |
| Pre-assembly check | Focus on screw holes, grooves, sealing faces and joints, so that incoming, assembly and process contamination can be told apart later |
| Post-PM cleaning check | Compare contamination before and after cleaning along the load port, EFEM, robot arm, end effector and process chamber |
| Before restart or shipment | Keep a visual record under identical lighting, as the basis for a cleanliness decision, a sampling request or precise measurement |
The aim of inspection is not to prove that a surface is "completely particle-free", but to screen out the suspicious points that need a second treatment or analysis.
Different light sources reveal different targets. Whether a particle can be seen depends on wavelength, illuminance, angle of incidence, reflection from the substrate and the fluorescence of the contaminant itself.
The MNT-365A ultraviolet flashlight uses 365 nm UV-A. Referring to the manufacturer's visual data: UV-A helps observe fluorescent contamination of 10–50 μm, and strong white light helps observe foreign matter of 2–10 μm. These figures are visual references; they are not a quantitative detection limit and cannot be transferred directly to another light source.
| Light source | Principle and application |
|---|---|
| White light / oblique light | Relies on scatter, shadow and surface contrast to show non-fluorescent dust, fibers, scratches and machining debris |
| Green inspection lamp | The eye is sensitive to green; low-angle focused light raises contrast on particles, fingerprints and fine scratches on wafers, panels, masks and quartz or glass surfaces |
| Yellow inspection lamp | Mostly used for manual re-review of wafers; narrow-band reflected contrast reveals scratches, striations, haze-like defects, surface contamination and edge defects |
| 365 nm UV-A | Excites fluorescent fibers, organic residue and organic contamination; no visible fluorescence does not mean no particles on the surface |
The LUYOR-3103D fluorescence inspection lamp offers UV-A and white light, with no yellow or green mode. Where a line already has an inspection scheme at other wavelengths, compare it with UV-A on the same workpiece with a known-defect sample, rather than judging one waveband better or worse by impression.
Conditions beyond the lamp also affect what you read. Working distance, angle, ambient light, scan speed and part material all change the observation, so the basic working conditions should be recorded for each inspection.
| Item | Working practice |
|---|---|
| Define inspection points | Incoming parts, the assembly area, load port, EFEM, transfer path, chamber surroundings and dismantled parts all go on the checklist |
| Fix the lighting conditions | Standardize distance, angle and scan speed; overlap adjacent scans so that blind spots are removed |
| Record the anomaly | Log contamination location, lamp mode and substrate material; where needed, take before-cleaning photos under the same settings and archive them |
| Re-check after cleaning | Return to the same points under the same conditions; if contamination recurs, trace consumables, grease, seals and the transfer path |
Particles eventually show up at the wafer, but the source may be packaging, assembly tools or equipment maintenance consumables.
Incoming: unpack and check precision parts, sealing faces and fixtures;
after assembly & PM: inspect along the wafer path at the load port, EFEM, robot end effector and process chamber surroundings.
White light identifies outlines, scratches and non-fluorescent foreign matter; UV-A then screens for fluorescent fibers and organic residue. When a suspicious point is found, clean it locally and re-inspect in place.
If contamination is detected repeatedly at the same location, do not simply extend the irradiation time. Take a sample and have it analysed, so that particle or composition analysis can locate the root cause.
The LUYOR-3103D fluorescence inspection lamp is designed for fast on-site location of contamination; formal quality data and root-cause tracing need measurement and chemical analysis alongside it.
| Method | Main output | When to use it |
|---|---|---|
| White light / UV-A visual inspection | Suspicious contamination points; before-and-after comparison | Incoming inspection, assembly, PM re-check, localizing a point before sampling |
| Yellow / green inspection lamp | Particles on highly reflective flat surfaces, scratches, fingerprints, striation defects | Manual re-review of wafer, panel, mask, quartz and glass workpieces |
| Airborne particle counting | Airborne particle concentration at the sampling point | Cleanroom monitoring, cleanroom class assessment |
| Surface particle measurement | Count and distribution statistics of particles on solid surfaces | Quantitative verification, long-term contamination trend control |
| Sampling plus composition analysis | Chemical composition of the contaminant | Root cause analysis, recurring contamination, process traceability |
When inspecting a small precision part, holding the lamp in one hand and turning the workpiece with the other makes a steady irradiation angle hard to keep, and the work is awkward.
The LUYOR-3103D can sit flat on a bench or be fixed to the bench edge with a bracket, locking the height and angle of the light source; with the bracket the reach is up to 450 mm. The lamp body weighs about 1.5 kg, which suits a dedicated fixed station for incoming parts and PM parts.
Once the lamp is fixed, the operator can turn the workpiece with both hands and wipe for comparison, without switching back and forth between holding the lamp and holding the part.
Visual inspection with the LUYOR-3103D does not replace precise quantitative measurement; it addresses unstable inspection conditions, so that before-and-after comparisons of a part become repeatable.
Not every contaminant fluoresces visibly under 365 nm UV-A; substrates differ in background fluorescence, reflection and surface texture, so reading the result relies on clean reference samples, contamination standards and the on-site SOP taken together.
ISO 14644-1: controls the airborne particle concentration in a cleanroom
ISO 14644-9: a framework for assessing surface particle cleanliness on solid surfaces
ISO 3059: specifies ultraviolet viewing conditions for penetrant and magnetic particle testing; it is not an acceptance standard for semiconductor particle parts
The LUYOR-3103D cannot determine particle size, count or chemical composition on its own, and cannot by itself decide a cleanliness class or release a part. Formal quality verification still relies on airborne particle counting, surface particle measurement and sampling with composition analysis, as recognized in the quality system.
This article belongs to the semiconductor cleanroom section.
Other sections on the same product line include 365 nm blacklight (UV area lights for penetrant testing, leak detection and fluorescence inspection, where irradiance matters more than wattage) and industrial test instruments (the entry point for UV inspection, rotational speed measurement, stroboscopic observation and surface inspection).
Models mentioned in this article: LUYOR-3103D, MNT-365A, LUYOR-BBMA. Ranges, accuracy and accessory lists for each model are given on the product page.

Email: info@xinysun.com

Tel: 131-2093-6518

Address: 1525 Minqiang Road, Bldg 26, Songjiang, Shanghai

Copyright 2026 Xinysun Instrument (Shanghai) Co., Ltd. All rights reserved.
ICP:ICP-2026046447




 Industrial Test Instruments


