
Products
PRODUCTS Breadcrumb: Home > Products > Industrial Test Instruments > Tachometers
 Overview
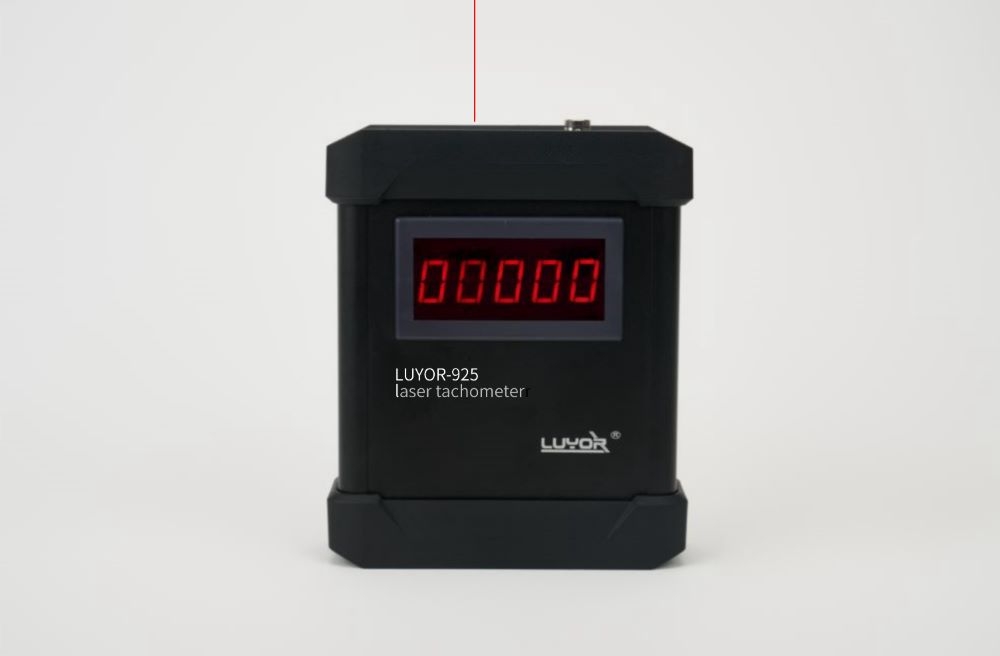
LUYOR-925 reads 0-99999 r/min at +/-0.05% with a 50 mm to 10 m laser range. 100 hour battery, +/-80 deg angle, BNC 0-5 V TTL output and 1/4-20 mount.
Measuring the speed of rotating equipment is simple in principle; the difficulty is site conditions. Three obstacles come up in routine inspection:
The machine is up high, fenced off, hot on the outside, or there is nowhere to stand. An ordinary tachometer has to be held close, so many points get skipped, or the line has to stop and scaffolding go up before you can measure.
On densely packed trains the shafts sit close together, the shaft you want is on the far side, and there is no room to face the surface square on - and most tachometers are very sensitive to angle.
The moment speed has to go into a PLC or data acquisition system for logging and trending, you need a signal output. A tachometer without one leaves you copying numbers by hand.
The LUYOR-925 specifications are built around exactly these three: 10 m measuring distance solves reach, ±80° working angle solves aiming, and a standard BNC TTL output solves connection. Add 100 hours of runtime and a 1/4-20 tripod thread and it also handles fixed-mount, continuous-recording monitoring.
The logic of a laser tachometer is pulse counting: the laser hits reflective tape on the rotating part, one light pulse comes back per revolution, and the instrument counts pulses per minute and converts that to speed. One thousand return signals in a minute reads 1000 RPM.
The main interference on site is ambient light - shop lighting, daylight from skylights, indicator lamps on nearby machines - all of which reaches the receiver. The LUYOR-925 approach: an internal oscillator fires the 650 nm laser at a specific frequency, and the receiver filters for return light at only that frequency, rejecting ambient light at other frequencies. That is why it holds a stable reading in bright shops with densely packed machinery.
A large convex lens sits in front of the receiving sensor and accepts laser light returned from almost 180° in front of the unit. That means the beam only has to land on the reflective tape; the body does not need to be square to the shaft. You can measure while holding the unit at an angle, even close to side-on.
| Stage | Implementation | Site problem it solves |
|---|---|---|
| Emission | 650 nm laser fired at a specific frequency | Tags the return light so it can be separated from stray light |
| Reception | Filter circuit detects only the emitted frequency | Shop lighting, daylight and nearby light sources are rejected |
| Optics | Large convex lens accepts return light over close to 180° | Enables 10 m distance and ±80° handheld measurement |
| Conversion | Reflected pulses are counted into revolutions per minute | 0-99 999 r/min range, one sample every 0.5 s |
This is the step most often overlooked, and the one that most often leads to the instrument being blamed. A laser tachometer requires reflective tape on the target and requires that nothing else in the beam path reflects. Plenty of field reports of 'it will not measure' turn out to be tape problems, not instrument problems.
| Situation | Typical symptom | Cause | Correct action |
|---|---|---|---|
| No reflective tape on the surface | Reading stays 0, or the digits jump | No identifiable once-per-revolution pulse | Apply a strip of reflective tape where the laser can hit it |
| Polished shaft, chrome, oil film | Reading runs high or jumps wildly | Surfaces other than the tape also reflect and are counted as extra pulses | First lay a strip of matte non-reflective tape to suppress the background, then apply the reflective tape on top |
| Tape too small, dirty or curling | Reads close up, loses data farther out | Return light too weak for the receiver | Replace the tape; at longer distance use a larger patch, kept flat and well bonded |
| Curved surfaces, small shaft diameters | Data loss at speed | Tape not fully conformed, or edges lifting | Press it down along the curve, with no bubbles or lifted edges |
| Rated 10 m but no reading on site | Works close up, nothing at distance | Stronger ambient light and wider angles both cut usable distance | Confirm a stable reading close in, then step back to find the usable distance at that site |
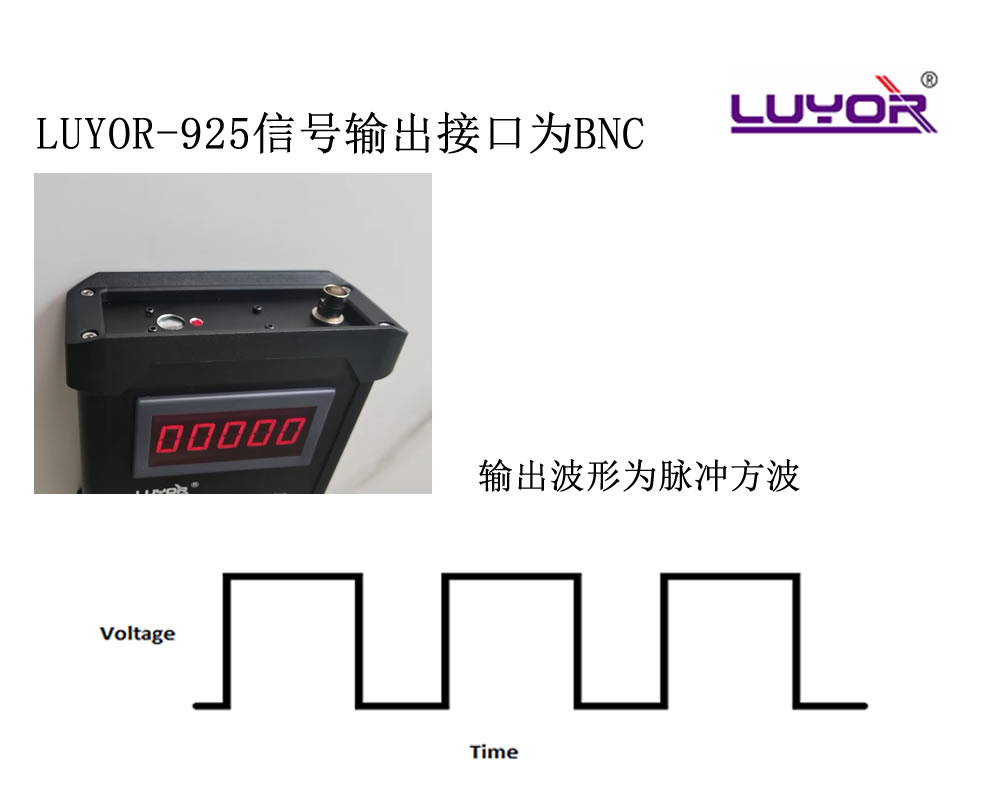
Many users choose the LUYOR-925 because it includes a signal output as standard, with no extra option to buy. The output is a 0-5 V square wave (TTL level) on a standard BNC male connector, so it connects directly to:
PLC control systems: speed becomes a live operating parameter in control and monitoring
Data loggers / recorders: continuous speed curves for trend comparison and fault tracing
Host computers: with an acquisition card, for speed data storage and analysis
Stroboscopes with external trigger: speed signal triggers synchronized observation of the rotating part
Connector type: the instrument side is a BNC male. If your logger does not have a BNC input, an adapter cable is needed to bring out signal and ground; we can help confirm the wiring.
Level matching: the output is a 0-5 V square wave; confirm the input range of the acquisition port matches before connecting.
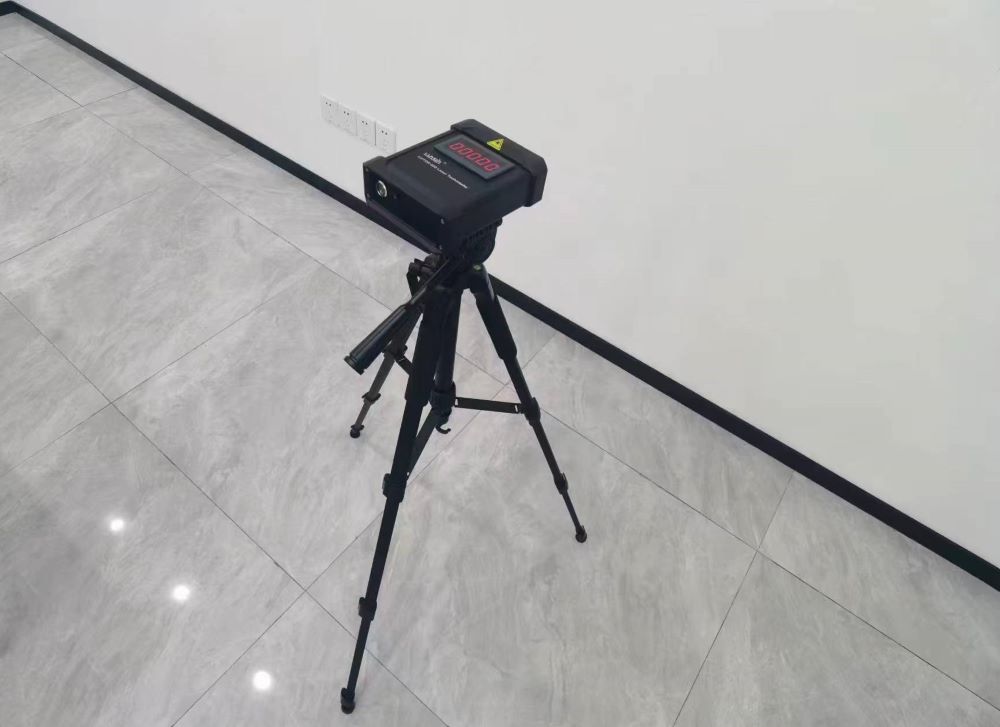
Together with the also-standard 1/4-20 tripod thread, that combination makes a low-cost on-line speed monitoring setup: the tachometer fixed on a stand aimed at the shaft, the BNC output feeding a logger, recording condition changes over time. If your tripod uses a 3/8 thread, add a 1/4-to-3/8 adapter head.
A built-in high-capacity Li-ion pack is rated for over 100 hours of continuous operation. At a routine of 1-2 hours of actual measuring per day, one charge covers a full week or more in the field, with no need to stock and swap disposable batteries the way alkaline-powered tachometers do.
For long on-line monitoring, connect the supplied 5 V DC charger and it runs continuously, 24 hours a day, with no battery limit. That matters for fixed-mount, continuous-recording work.
Continuous battery operation, covering a week of inspection routine
Continuous operation on the 5 V DC adapter, suited to on-line monitoring
Single sample time (above 120 r/min), measuring from switch-on with no warm-up
Red 5-digit 7-segment LED display, 1 r/min resolution; LED digits read better than a plain LCD in dim areas
Aluminum body with polyester impact boot, 1 m drop tested, for frequent movement around a shop
IP40 rated: handles shop dust, but is not for washdown or high-humidity condensation
Press once to switch on: no need to hold the button; measuring continues after release
350 g, 150 × 120 × 45 mm, one-handed operation
| Application | What it does | Typical measuring points |
|---|---|---|
| General industrial equipment inspection | Periodic speed checks to see whether a machine has drifted from normal | Motor output shafts, fan impeller shafts, pump and centrifuge shafts, air compressors |
| Production line drives | Verify roller speed, find slip and stall | Shafts, drive rollers and pulleys on textile, paper, packaging and printing lines |
| Precision manufacturing | Spindle speed checks and outgoing quality verification | Machine tool spindles, precision drive components |
| Automation and control | Live speed monitoring and data traceability with a PLC or logger | Critical rotating stations on a line, equipment needing continuous records |
| Equipment at height / high risk / high temperature | Long-distance measurement without stopping the line or approaching the machine | Fans at height, tower-mounted equipment, furnace areas, guarded machine trains |
| HVAC and construction machinery | Preventive maintenance checks on rotating parts | Ventilation equipment, fans and drive parts on construction machinery |
Pick a shaft section you can safely illuminate, confirm your standing position and the surrounding conditions, and keep clear of rotating parts when measuring without stopping the line.
Apply a strip of reflective tape at the measuring point and press it down. If the surface is highly reflective, lay matte tape first to suppress the background. Make sure nothing else in the beam path reflects.
Start by illuminating the tape from close range and confirm the reading is stable and not jumping, then step back gradually to find the usable distance under that site's lighting.
The display shows red 5-digit figures at 1 r/min resolution. Compare against the nameplate speed or historical records to judge drift. One sample takes 0.5 s.
Use a BNC cable to bring the 0-5 V square wave to a PLC or logger for continuous recording; for long monitoring, fix the unit on a tripod and power it continuously from the 5 V DC adapter.
The data below comes from the official product specification table and can be used directly for selection and internal approval:
| Model | LUYOR-925 |
| Measuring principle | Non-contact laser photoelectric reflection, counting pulses reflected from reflective tape |
| Laser class and specification | Class 2 visible laser; 650 nm; 1 mW maximum; compliant with IEC 60825-1:2001 |
| Speed range | 0-99 999 r/min |
| Accuracy | ±0.05% of reading ±1 digit |
| Display resolution | 1 r/min |
| Measuring distance | 50-10 000 mm |
| Working angle | ±80° |
| Sample time | 0.5 s (above 120 r/min) |
| Display | Red 5-digit 7-segment LED |
| Signal output | BNC male connector; 0-5 V square wave (TTL level) |
| Power and runtime | Built-in Li-ion pack; over 100 hours continuous; 24 hours continuous on the 5 V DC charger |
| Mounting | 1/4-20 standard tripod thread on the back (3/8 tripods need an adapter head) |
| Body construction | Aluminum body with polyester impact boot, 1 m drop tested |
| Protection | IP40 |
| Dimensions | 150 × 120 × 45 mm |
| Weight | 350 g |
| Operating temperature | 0-50 ℃ |
| Storage temperature | −10-+50 ℃ |
| Relative humidity | 10%-90% RH (non-condensing) |
| Packaging dimensions | 450 × 280 × 150 mm |
| Standard package | Tachometer main unit ×1, charger ×1, 1 roll reflective tape, manual, certificate of conformity, warranty card |
No, it is the measurement precondition for this type of instrument.The LUYOR-925 counts pulses: the laser hits reflective tape on the rotating part, one pulse comes back per revolution, and the instrument converts pulses per minute into speed.If there is no tape, or if surfaces other than the tape also reflect, it cannot separate one full revolution from other reflections, and the result is 0, no reading, or jumping digits.Apply a strip of reflective tape on the shaft surface and make sure nothing else in the beam path reflects.
Same principle: extra reflections are counted as extra pulses.On polished shafts, chrome parts, oil-film or highly reflective surfaces, first lay a strip of matte non-reflective tape to suppress the background, then apply the reflective tape on top of it, and the reading normally stabilizes.On curved surfaces or small diameters, make sure the tape conforms fully with no lifted edges.
No.10 m is the nominal maximum under ideal conditions; usable distance is shorter, driven by three factors: stronger ambient light shortens range; smaller, dirtier or less flat tape weakens the return; and a wider angle between laser and surface weakens the return signal.Confirm a stable reading close in first, then step back to find the usable distance at that site.
Not noticeably.The LUYOR-925 uses fixed-frequency laser emission with filtered reception: an internal oscillator fires the 650 nm laser at a specific frequency and the receiver detects only that frequency, filtering out stray light.The receiving sensor also has a large convex lens that accepts return signals over close to 180°.So it holds a stable reading under shop lighting and daylight; bright light only shortens usable distance.
The output is a 0-5 V square wave (TTL level) on a standard BNC male connector, and it connects directly to PLC control systems, data loggers, recorders, host computers, and stroboscopes with external trigger input.If your logger does not have a BNC input, an adapter cable is needed to bring out the signal; contact us and we will confirm the wiring.
Yes.The back of the housing has a standard 1/4-20 tripod thread so the unit can be fixed on a stand aimed at the shaft for long observation, with the TTL output feeding speed continuously to a logger for trend records.A full Li-ion charge gives 100 hours; with the 5 V DC adapter it runs continuously for 24 hours.If your tripod uses a 3/8 thread, add a 1/4-to-3/8 adapter head.
The built-in high-capacity Li-ion pack is rated for over 100 hours of continuous operation.At 1-2 hours of actual measuring per day, one charge covers a week or more.The LUYOR-925 leads on distance, angle, runtime and standard signal output: 10 m reach, ±80°, 100 hours continuous, BNC TTL output as standard, 1/4-20 tripod thread as standard, aluminum body rated for a 1 m drop - suited to equipment at height or high risk, densely packed machine trains, and line inspection that must feed a PLC.For long distance, wide angle, connection to an acquisition system or long continuous monitoring, take the LUYOR-925; for the accuracy ceiling, surface speed or a calibration certificate, take the PLT200.
The LUYOR-925 is positioned as a field inspection and troubleshooting tool at ±0.05% of reading ±1 digit, which suits judging drift from normal condition, trend comparison and inspection records.We can advise by application.
One roll is supplied; tape is a consumable and can be reordered as needed.Three points in use: match tape area to measuring distance, since longer distances need a larger, flatter reflective area; replace tape once it ages, collects dust or curls, because the return weakens noticeably; and place it where the laser can hit it close to perpendicular, to limit signal loss from a wide angle.We can supply matching reflective tape and matte base tape with your order.
Xinysun Instruments (Shanghai) supplies LUYOR instruments and keeps stock; we can arrange an on-site demo and a trial on your actual application.Call 131-2093-6518, or leave your industry, the equipment to be measured and your contact details in the form at the bottom of this page.
One roll is included; tape is a consumable and can be replenished with your order.Replace it when it is dirty, curled, visibly scratched or has gone dull.Longer measuring distances need a larger patch, kept flat and well bonded.Before applying, confirm that nothing else in the beam path reflects - on polished shafts, chrome parts and oil films, lay matte tape first to suppress the background, then apply the reflective tape on top.
Yes.The 1/4-20 tripod thread is standard, so the unit can be fixed on a stand aimed at the shaft; with the standard BNC 0-5 V TTL output feeding a PLC or logger, that makes a low-cost on-line speed monitoring setup.For continuous running, connect the supplied 5 V DC adapter and it works 24 hours a day with no battery limit.If your tripod uses a 3/8 thread, add a 1/4-to-3/8 adapter head.
The LUYOR-925 uses a red 5-digit 7-segment LED display at 1 r/min resolution.The digits are self-luminous, so they read clearly in dim shops and behind machines where a plain LCD struggles; LCDs also wash out in low temperature or direct light.
Not on its own for metrology data.The LUYOR-925 is a field inspection and troubleshooting tool, supplied with a manual and certificate of conformity but no traceable calibration certificate.
LUYOR-925 official datasheet and manual
Tachometer comparison table (LUYOR-925 / PLT200 / PT99)
Wiring notes for feeding the speed signal into a PLC or logger
Stock in Shanghai, on-site demo and trial evaluation available
Selection advice, operator training and guidance on applying reflective tape
Factory warranty; reflective tape and other consumables stocked long term
Related reading: Tachometer range and selection points | Speed sensors: fixed-installation on-line measurement | Also see: Industrial test instruments overview
Send inquiry

Email: info@xinysun.com

Tel: 131-2093-6518

Address: 1525 Minqiang Road, Bldg 26, Songjiang, Shanghai

Copyright 2026 Xinysun Instrument (Shanghai) Co., Ltd. All rights reserved.
ICP:ICP-2026046447




 Products
 Applications
 Previous:
 Back to list

 Industrial Test Instruments


