
Products
PRODUCTS Breadcrumb: Home > Products > Industrial Test Instruments > Tachometers
Xinysun offers laser tachometers, panel tachometers and tachometer transmitters: the LUYOR-925 portable laser unit, LUYOR-910 panel tachometer with dual-relay alarms, and LUYOR-912 transmitter with 4-20 mA/RS485 output and overspeed protection, paired with laser and photoelectric sensors for speed display, alarm and data reporting.
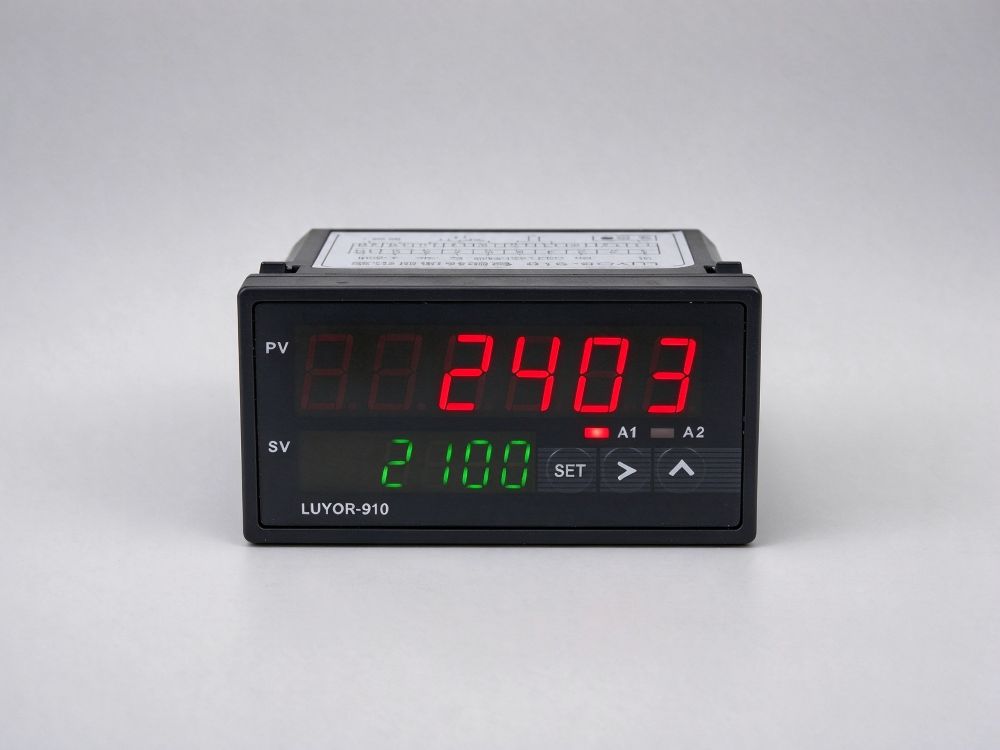
 Model: UYOR-910

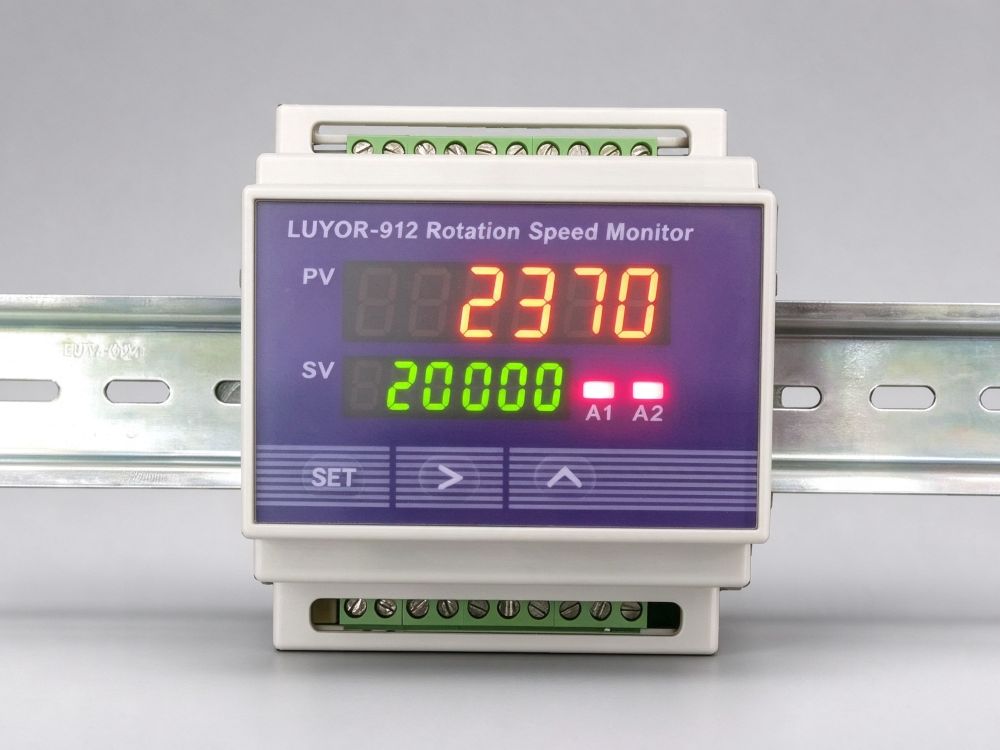
Model: UYOR-912
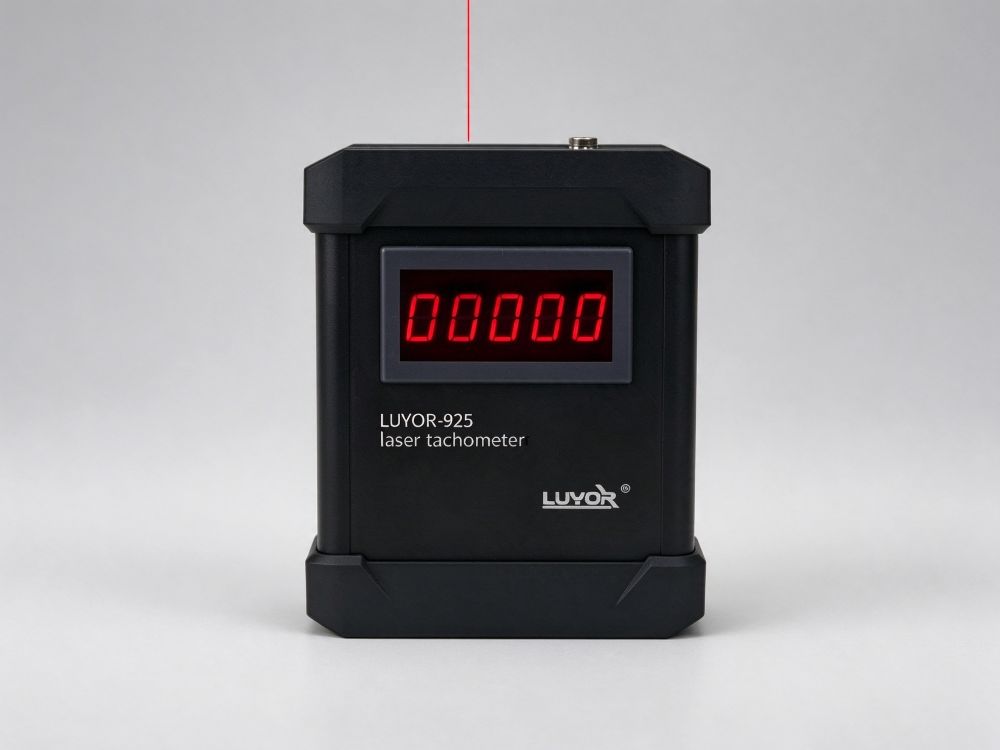
Model: LUYOR-925
Answer one question first: is this instrument to be held by a person for measurement, or installed permanently on site? For inspections and temporary measurements, choose a portable laser tachometer—measure and move on. If you need to connect to a PLC, DCS, or data acquisition system for online monitoring, you need a panel meter or transmitter providing 4–20mA and 0–5V analog outputs and RS485 communication, with an overspeed alarm relay. Also note the accuracy basis: is the stated figure a percentage of reading or a percentage of full scale? The latter gives noticeably larger error at the high end of the display.
| Model | Type | Range | Accuracy | Distance / Output |
|---|---|---|---|---|
| LUYOR-925 | Portable laser | 0–99999 RPM | 0.05% of reading | 50mm–10m, BNC TTL output, 100-hour battery life |
| LUYOR-925 | Portable laser | 5–200000 RPM | 0.01% | approx. 7.6m, 32 measurement functions, NIST certificate |
| PT99 | Portable photoelectric | 5–99999 RPM | 0.01% | 5–91.44cm, approx. 60 hours on 2 AA batteries |
| LUYOR-910 | Panel meter (1/8 DIN) | 5–99999 RPM | 0.005% of reading | Universal input, 100–240Vac power |
| LUYOR-912 | Panel meter (programmable) | 5–999990 RPM | 0.001% of reading | Dual channel, 2 Form C alarms, RS232 / USB / Ethernet |
| LUYOR-910 | Flush-mount panel meter | 5–999990 RPM | 0.001% of reading | Dual relay alarms, 4–20mA / 0–5V, RS485 optional |
| LUYOR-912 | Transmitter / monitor | Depends on the sensor used | — | 4–20mA / 0–5V, RS485 Modbus, 35mm DIN rail |
The comparison above is compiled from the published specifications on each product page. For the exact configuration, price, and lead time, please refer to the corresponding product page or call the number at the bottom of the page. Xinysun Instruments (Shanghai) Co., Ltd. supplies LUYOR and XEPU instruments for industrial inspection, UV curing and speed measurement.
A tachometer measures how many revolutions a rotating part makes per unit time. A non-contact model works by placing a reflective mark on the rotating part; the sensor receives one reflected flash per revolution and outputs one pulse, and the instrument converts the pulse frequency into speed: RPM = pulse frequency f (Hz) × 60 ÷ marks per revolution. Accuracy depends on two things—whether the mark passes through the light spot in the same attitude every time, and whether the marks-per-revolution value set in the instrument is correct.
Contact types (a conical rubber tip pressed against the shaft end) are now mostly used where the machine can be stopped and speeds are low; industrial sites rely mainly on non-contact laser and photoelectric types. When selecting, first distinguish the accuracy basis: a percentage of reading scales linearly with speed, while a percentage of full scale is a fixed absolute error, which represents a large share at low speeds. For 0.01%-class readings, see the LUYOR-925 Laser Tachometer; for routine spot checks, 0.05% on the LUYOR-925 is sufficient.
1. Apply the mark: cut reflective tape into 10–15mm squares and stick it on the shaft end or coupling face, preferably at a larger radius away from the shaft center; the arc length should not span two reflective surfaces.
2. Align: keep the sensor-to-mark distance within the model's operating range, with as small an offset angle as possible; don't let a handheld meter shake—use a 1/4-20 tripod mount if needed.
3. Set the mark count: with a single strip of reflective tape, set pulses per revolution (PPR) to 1; when using coupling bolts, blades, or gear teeth as marks, PPR must equal the actual number of marks, or the reading will be off by a multiple.
4. Read after stabilization: wait 2–3 seconds for the display to settle before recording. For equipment with large speed fluctuations, read the average or the max/min rather than grabbing a single instantaneous figure.
5. Keep evidence: when a report is needed, use the BNC/TTL output to connect a DAQ card, or photograph the meter reading together with the equipment ID for verification.
There is only one deciding question: is this meter to be held by a person for measurement, or installed permanently on site? Choose portable for inspections, a panel meter for control-cabinet display, and a transmitter for PLC/DCS integration.
| Form Factor | Mounting & Power | Typical Range / Accuracy | Best Suited For |
|---|---|---|---|
| Portable laser meters (LUYOR-925, LUYOR-925) | Handheld, internal battery | 5–200000 RPM, 0.01%–0.05% | Inspection, acceptance testing, troubleshooting |
| Portable photoelectric meter (PT99) | Handheld, 2 AA batteries | 5–99999 RPM, 0.01% | Routine short-range spot checks, cost-sensitive use |
| Panel meters (LUYOR-910, LUYOR-912, LUYOR-910) | Flush mount / 1/8 DIN, 100–240Vac | 5–999990 RPM, 0.001%–0.005% | Control-cabinet display, overspeed alarm |
| Transmitter (LUYOR-912) | 35mm DIN rail, external sensor | Depends on sensor | 4–20mA and RS485 reporting, remote monitoring |
Fans, pumps, and motors: measure speed before listening for noise, to tell speed drift from a bearing problem.
Belt and chain drives: measure before and after tensioning, and estimate slip from the speed difference.
Centrifuges and separators: verify set speed against actual speed—a real measurement is required before setting overspeed protection.
Printing, coating, and laminating lines: roll surface speed is derived from RPM; check roll speed first when registration goes wrong.
Machine-tool spindles and grinding heads: high speeds cause heavy vibration, so long-range laser measurement is safer than contact.
Dynamic balancing and fault diagnosis: used as the speed reference channel for vibration analysis, requiring 0.01%-class accuracy.
Selection & Brands: How to choose speed measurement: tachometers and sensors compared, How to choose a laser tachometer sensor: laser vs. photoelectric, six models compared, and wiring points, Tachometer vs. tachometer sensor: 12 frequently asked questions answered
Operation & Interpretation: Common questions on laser tachometers and stroboscopes: practical speed-measurement FAQ
It lies in the absolute amount of reading error. At 1000 RPM, 0.05% is ± 0.5 RPM and 0.01% is ± 0.1 RPM. Condition monitoring, dynamic balancing, and fault diagnosis require 0.01% class (LUYOR-925, LUYOR-912); 0.05% is sufficient for routine spot checks and rough verification. When buying, check whether the stated figure is a percentage of reading or of full scale—the latter gives larger error at the high end of the display.
Portable meters suit inspections and temporary measurements, not long-term online use. For continuous monitoring, choose a panel meter (LUYOR-910, LUYOR-912, LUYOR-910) or a transmitter (LUYOR-912), which can connect to a PLC, DCS, or data acquisition system, providing analog outputs and RS485 communication with overspeed alarms. Some portable models (such as the LUYOR-925) have a 1/4-20 tripod socket and BNC output, serving as a stopgap for short-term continuous monitoring.
Non-contact speed measurement needs an alternating light/dark mark to generate pulses. Reflective tape stuck on the rotating part passes the sensor once per revolution to produce one pulse, and the pulse frequency is the speed. The number of marks affects the reading: with several strips of tape the reading is multiplied, so you must set pulses per revolution (PPR) on the meter, or correct it with the ×2/÷2 harmonic functions. Before measuring, confirm that the number of marks matches the meter setting.
The low end of pulse-counting instruments is limited by the sampling gate time: the lower the speed, the fewer pulses per unit time, and the longer the averaging needed to stabilize. The LUYOR-925 is rated down to 5 RPM, and ROLS/ROS series sensors can reach 1 RPM. Below 1 RPM (e.g., large rotary kilns, agitator shafts), use a stroboscope to observe mark displacement, or convert with an encoder/displacement sensor.
One strip is safest. With two or more strips, the meter receives pulses multiplied by the number of marks, so you must set pulses per revolution to the actual number of strips; models without a PPR setting use the ×2/÷2 harmonic functions to correct. A simple way to check for a wrong multiple: measure once with the setting halved and once doubled, and see which figure matches the equipment's operating condition.
Calibrate every 12 months, or immediately after a drop, battery-compartment replacement, or obviously abnormal readings. The LUYOR-925 ships with a NIST-traceable certificate; in the field you can cross-check the same mark with a stroboscope, or compare against a standard rig at a known speed (e.g., 3000 RPM). If the deviation exceeds the stated accuracy, send it for calibration.
Trust the tachometer. The VFD displays the synchronous speed inferred from output frequency; actual speed is affected by load slip, belt slippage, and coupling looseness, so a 1%–3% difference is normal. When the gap is clearly larger, first check for belt slippage and whether the mark count matches the PPR, before suspecting the meter.

Email: info@xinysun.com

Tel: 131-2093-6518

Address: 1525 Minqiang Road, Bldg 26, Songjiang, Shanghai

Copyright 2026 Xinysun Instrument (Shanghai) Co., Ltd. All rights reserved.
ICP:ICP-2026046447




 Products
 Applications
 Industrial Test Instruments


