
Products
PRODUCTS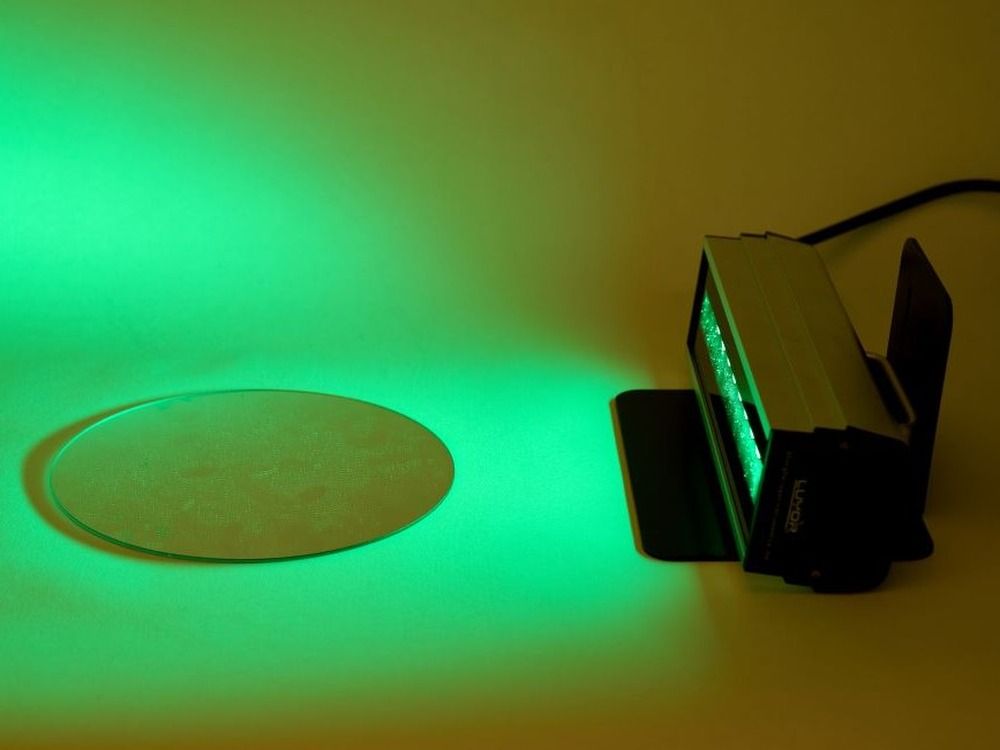
 Overview
LUYOR-3320 parallel light surface inspection lamp with 10 high-power LEDs, 8 deg vertical beam, 45000-51000 lux at 30cm and a 30 x 1.5cm light band.
LUYOR-3320 is an LED parallel-light surface inspection lamp from LUYOR. Its core feature is parallel light output: the circular output of 10 high-power LEDs is reshaped by a newly designed linear lens into a near-parallel bar of light that strikes the work surface at 8° vertical and 60° horizontal, forming an inspection area up to 30 x 1.5cm.
This beam geometry gives two practical benefits. First, no direct light into the operator's eyes: the parallel beam leaves from under the lamp body and the inspector looks from above and to the side, so the line of sight never faces the bright source. Long shifts are comfortable, without the glare of a flood lamp. Second, concentrated illuminance: light energy is packed into a narrow band instead of spread over an area, so at the same LED power the contrast of surface detail is higher and defects that are almost invisible under ordinary lighting, such as micro-scratches, pits and ink dots, are pulled out.
As a bracket-mounted parallel-light surface inspection lamp, the 3320 has a 270 x 72 x 65mm body and weighs 1kg. It can be hand-held for scanning or mounted on a bracket for a fixed station; for large workpieces several units can be combined in parallel. LED life is over 30000 hours, with none of the output decay and replacement cost of halogen bulbs and no warm-up stage as with mercury lamps.
Whether a surface scratch is visible depends on whether light scattered by the defect reaches the observer's eye. A flat glass sheet shows almost no scratches in daylight, because specular reflection sends light straight back and the defect has nearly the same brightness as the background. When light grazes the surface at a small angle, the scratch sidewall scatters light away from the specular direction, and that small patch of scattered light contrasts with the surrounding background, so the scratch "jumps" out.
The parallel beam compresses the vertical angle to 8° precisely to strengthen this grazing condition: light travels almost along the surface, and the closer it is to the plane, the stronger the scatter from a scratch. The lamp body also does not leak light toward the operator, so the eye sees scatter from the workpiece rather than the source, and the background stays clean for judgment.
Note that a parallel-light lamp solves a geometric angle problem; it is independent of wavelength. Green, white and yellow sources each have their own strengths, and the choice depends on the surface and the defect type, not on the parallel beam itself. For the division of labor between flood and parallel light, compare the 3318 bench uniform lamp and the 3325G portable yellow-green lamp; for the full wavelength trade-off see How to choose a surface inspection lamp: white / yellow-green / UV differences and a comparison of three current models.
The same 3320 parallel-light lamp accepts three different sources for three different judgment targets:
| Light source | Wavelength and color temperature | Illuminance at 30cm | Typical use | Typical applications |
|---|---|---|---|---|
| Green G | 530nm monochromatic | 45000 lux | Micro-scratches, dust and foreign matter, Mura (uneven brightness) and other surface defects; the shorter green wavelength is more sensitive to scatter from fine scratches | Semiconductor wafers, polished silicon, LCD panels, optical lenses |
| White W | 400-760nm, 6000K | 51000 lux | Scratches plus coating uniformity and micro-contamination; white reproduces the full color gradation of daylight, so uneven coating thickness is easy to distinguish | Glass coatings, touch panel coatings, automotive paint, anodized and plated parts |
| Yellow Y | 580nm monochromatic | 45000 lux | Micro-engraved molds, semiconductor wafers, sapphire; yellow comes close to the look of a full-spectrum halogen source and covers both engraving and coating checks | Precision mold engraving, wafer and sapphire substrates, ground and polished surfaces |
The rule is simple: match the light to defect size and background color. For fine defects (micron-level scratches, point dust) use green; for coating or film defects judged by color and gradation use white; when both engraving and coating matter and the material itself is warm-toned (sapphire, brass), use yellow. Ordering codes for the three sources are in the table below. For quick hand-held patrols, the parallel lamp can be paired with the 3360G yellow-green flashlight.
| Item | Specification |
|---|---|
| Product name | LUYOR-3320 LED parallel light surface inspection lamp |
| Light source | 10 high-power LEDs, shaped into parallel light by a linear lens |
| Beam angle | 8° vertical, 60° horizontal |
| Irradiation area | Bar-shaped band up to 30 x 1.5cm |
| Illuminance (30cm) | Green/yellow 45000 lux; white 51000 lux |
| LED life | Over 30000 hours |
| Dimensions | 270 x 72 x 65mm |
| Weight | 1.0 kg |
| Dimming | Optional stepless dimming, 0-99% |
| Mounting | Hand-held scanning, or bracket mounting; multiple units can be combined in parallel |
| Available sources | Green 530nm / white 400-760nm 6000K / yellow 580nm |
| Power supply | 100-260V AC (/A) or built-in 24V lithium battery (/D) |
Illuminance and dimensions above are taken from the manufacturer's published specification page; dealer materials quote different test distances (15cm, 20cm, 50cm and others), so for batch acceptance use the manual shipped with the unit and measure at your own station with a lux meter where needed. Power consumption is about 35W. If a station needs both full-surface color judgment and micro-scratch sorting, run one parallel-light lamp and one flood-type lamp as separate tasks. For inspections that must enter a cleanroom there is also the smooth-body MNT-365A cleanroom flashlight.
| Model | Light source | Power | Illuminance at 30cm | Typical use |
|---|---|---|---|---|
| LUYOR-3320G/A | Green 530nm | 100-260V AC | 45000 lux | Wafer, micro-scratch and Mura inspection; common on fixed lines |
| LUYOR-3320G/D | Green 530nm | Built-in 24V lithium battery | 45000 lux | Green light needs plus mobile stations and cross-shop patrols |
| LUYOR-3320W/A | White 400-760nm, 6000K | 100-260V AC | 51000 lux | Coating uniformity, paint finish and general visual inspection |
| LUYOR-3320W/D | White 400-760nm, 6000K | Built-in 24V lithium battery | 51000 lux | White light needs at stations without a convenient power outlet |
| LUYOR-3320Y/A | Yellow 580nm | 100-260V AC | 45000 lux | Mold engraving, sapphire, wafers |
| LUYOR-3320Y/D | Yellow 580nm | Built-in 24V lithium battery | 45000 lux | Yellow light needs plus on-site inspection |
| Item | Specification |
|---|---|
| Battery pack | 24V 2600mAh lithium battery pack |
| Charge indicator | Five-segment LED, 20% / 40% / 60% / 80% |
| Charging time | 5-6 hours |
| Runtime | 2-3 hours |
The power option affects only the way you work, not detection capability. For a fixed line with continuous flow, choose AC power: steady cycle time, no waiting for a charge. For scattered inspection points, cross-station work or taking the lamp to a customer site, choose the lithium battery model. Illuminance and optical parameters are identical; only the power supply differs.
Scratch and dust inspection on lens surfaces, LCD glass and phone cover glass; the white model is more accurate for coating uniformity and micro-contamination, and general visual inspection can also use the 3325G portable yellow-green lamp; for overall cleanroom patrols see How to choose a surface inspection lamp.
Surface defects and point foreign matter on polished silicon wafers, diffuser plates, LCD panels, color filters, sapphire substrates and reticle pods; for wafer and FOUP inner-wall particle inspection procedures see the semiconductor particle inspection topic and Wafer and carrier inner-wall particle inspection in practice.
Coating defects and color differences on anodized surfaces, plated surfaces, automotive paint, plated plastic housings and mirrored phone shells; inspection after these processes is often combined with high-intensity surface inspection.
Scratch inspection on ground and polished metal parts, plastic parts, glass, quartz, sapphire and ceramic substrates; flat polished surfaces can be confirmed point by point with the 3360G flashlight.
Flat film workpieces such as solar substrates, LED substrates, touch screens, flexible substrates, screen-printed mesh and color filters; scan along the long direction and one pass covers 30cm. For wide uniform lighting at a fixed station, add the 3318 bench uniform lamp.
Engraving depth and burr judgment on micro-engraved molds and precision optical moldings, where the yellow model is more stable; for clamping and positioning details see How to choose a surface inspection lamp.
All six are core ground for a parallel-light lamp: flat, reflective, with defects on the surface. When the target is organic contamination (fibers, grease, fingerprints, cleaning agent residue) rather than inorganic particles, switch to the UV fluorescence route: 365nm fluorescence for organics, parallel light for inorganics. The two routes rest on different physics; for the full division see How to choose a particle inspection lamp: UV for organics, high-intensity light for inorganics.
Keep the lamp body close to the work surface so the beam grazes at a small angle. The 8° vertical angle is the design value; lifting or tilting the body too much defeats the grazing condition and scratch contrast drops.
Band width and illuminance change noticeably with distance. For part-by-part inspection keep a fixed hover height and angle so results are comparable within a batch; recalibrate the viewing baseline after any height change.
Move at constant speed along the long edge of the part and stop to confirm each spot. For a suspect point, turn the lamp to a 10-30° oblique angle and recheck; scatter from scratch edges is stronger away from the specular direction.
At a fixed station, lock the lamp body on a bracket so both hands are free to turn parts, mark and record. For large workpieces, arrange several units in parallel and overlap the seams to avoid missed bands. For semiconductor tool requalification order see Tool PM re-inspection in practice.
Wipe the body and lens with a soft dry cloth so oil and dust do not build up and create stray light, which directly lowers scratch contrast. Never clean the lens with solvents.
Switch off and disconnect power after work; do not store lithium models at low charge for long periods. Avoid impacts: the linear lens is a precision part, and output becomes visibly uneven after a drop.
The parallel beam is designed not to shine into the operator's eyes, but illuminance inside the band is high (45000-51000 lux at 30cm) and long continuous viewing can still cause eye fatigue. Take a short break about every hour of work. A scratched lens produces an abnormally bright stripe; stop using the lamp and inspect it if this appears.
It suits workpieces that are flat, reflective, with defects on the surface: optical lenses and cover glass, wafers and sapphire substrates, coated and anodized parts, ground and polished surfaces, flexible substrates and screen-printing mesh. On these materials the grazing beam separates sidewall scatter from the background clearly. It is a poor fit for rough, matte surfaces (sandblasted, frosted, flocked): such surfaces diffuse the light themselves, and the contrast from grazing is swamped by background scatter. Use flood lighting instead, or go straight to the 3318 bench uniform lamp. When the target is organic contamination such as fibers, grease or fingerprints rather than inorganic particles, parallel light cannot help either; switch to the 365nm fluorescence route. For the division see How to choose a particle inspection lamp: UV for organics, high-intensity light for inorganics.
8° vertical is the spread of the light band perpendicular to the lamp axis. This angle sets how close the beam stays to the surface: the smaller the angle, the more the light hugs the surface and the more scratch scatter stands out, but the narrower the covered depth. 60° horizontal is the spread along the lamp axis and sets how wide one pass can sweep. Both angles are fixed by the linear lens and body structure and cannot be adjusted after the lamp leaves the factory, which is also why batch results stay consistent. In use you can only fine-tune the effect by changing the relative attitude of lamp and workpiece: lifting or tilting the body too much raises the effective incidence angle, the grazing condition fails, and scratch contrast drops noticeably. That is why the requirement on site is a fixed hover height and angle, not adjusting the lamp itself.
It depends on the cleanliness class and the body design. The 3320 is a 270 x 72 x 65mm bar with no fan, so it adds no particle source of its own and can be used at inspection stations in ordinary Class 100 / Class 1000 areas, but wipe it down before entry per the shop procedure (lens and housing with a cleanroom wipe and an approved cleaner). For point checks in higher-class areas, or where a washable, dead-corner-free integrated hand-held unit is required, use a dedicated cleanroom model such as the MNT-365A cleanroom flashlight (UV for organic residue) or the BBMA particle inspection lamp (IP68, washable, for cleanroom tool re-inspection). For cleanroom particle inspection procedures and record requirements see Wafer and FOUP inner-wall particle inspection in practice; for selection trade-offs see How to choose a surface inspection lamp: white / yellow-green / UV differences.
The difference is beam geometry. The 3318 is 24W LED with a diffuser panel, the 3318Y is warm-white desk-lamp-style diffuse lighting, and the 3325G is 36W wide-area flood. They rely on lighting the whole part and are used to judge color and morphology. The 3320 takes the parallel route and uses 8° grazing to isolate the scatter from a scratch, so it detects micro-scratches and point defects better, and the light does not shine into the eyes, allowing long sessions. In short: flood light for overall condition, parallel light for fine defects.
The detection limit of a parallel beam depends on how strongly a particle scatters light relative to the beam, and the manufacturer states that micron-level dirt and scratches can be resolved. In practice the limit also depends on particle material, position, source wavelength and background contrast, and judging a specific panel requires a reference built from known samples beforehand. Our article on fluorescence judgment methods and model selection describes the "reference sample method", and the same applies to particles: compare a known-clean part and a known-defective part at a fixed distance and angle, confirm you can tell them apart, and then start batch judgment.
Choose by defect type: green (530nm) for fine scratches and Mura, white (400-760nm, 6000K) for coating uniformity, color difference and general visual inspection, yellow (580nm) for mold engraving and for sapphire and wafers where coating checks are also needed. If unsure, start with white for an overall survey, then use green to hunt micro-scratches.
The A model runs on 100-260V AC and suits a fixed line with continuous operation: steady cycle time, no charging to manage. The D model has a built-in 24V 2600mAh lithium battery, a five-segment LED charge indicator, 5-6 hours charging and 2-3 hours of continuous work, which suits cross-station patrols or sites without a power outlet. Optical and illuminance parameters are the same; only the power supply differs. On patrol, check fluorescence and particles as well, for example with the BBMA particle inspection lamp; for the detailed division see the BBMA application note.
Yes. Manufacturer documentation states that the 3320 supports bracket mounting and parallel combination to cover large workpieces. When arranging units, the seams between adjacent bands must overlap, otherwise a missed band is left behind. Use several units of the same model and the same source side by side; do not mix wavelengths, which would create inconsistent judgment standards.
The design intent of parallel light is to keep direct light out of the operator's eyes; you do not face the lamp head while observing, which is a relatively comfortable way to work. The band itself is bright (45000-51000 lux), and long continuous viewing still causes fatigue, so take regular breaks. Do not tilt the lamp so that it shines into your own eyes or a colleague's, and do not look straight into the front of the band.
They are different working styles. The 3360G is a 20W laser-collimated flashlight that grazes light by holding the body close to the surface; it is highly mobile and suits walking between stations, local rechecks and point confirmation. The 3320 is a bracket-type parallel lamp for fixed stations, continuous batches and wide-area scanning. A common combination is to sweep quickly with the flashlight, then recheck any suspect point at a fixed angle with the 3320.
Send inquiry

Email: info@xinysun.com

Tel: 131-2093-6518

Address: 1525 Minqiang Road, Bldg 26, Songjiang, Shanghai

Copyright 2026 Xinysun Instrument (Shanghai) Co., Ltd. All rights reserved.
ICP:ICP-2026046447




 Breadcrumb:
 Products
 Applications
 Previous:
 Back to list

 Industrial Test Instruments


