
Products
PRODUCTS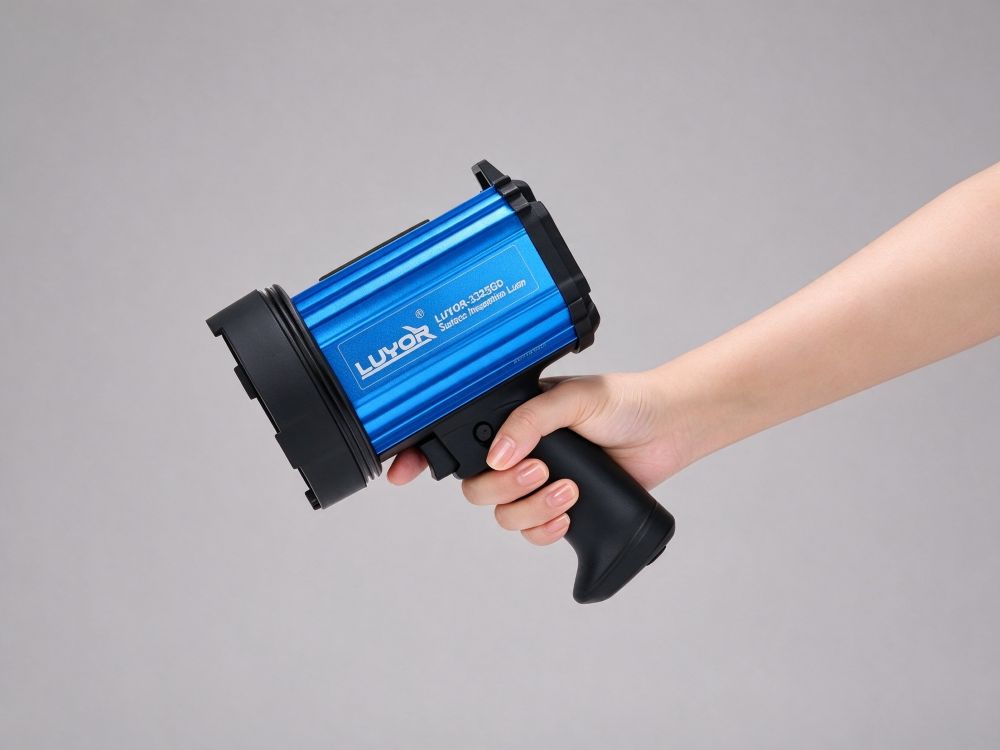
 Overview
LUYOR-3325G yellow-green inspection lamp: 36W LED at 570-580nm, 900g hand-held body, flicker-free even light, 1 to 18 inch wafers, AC or battery.
What you look for on a wafer surface is not color but geometric defects such as particles, scratches and haze contamination. Such a defect is visible only when the difference between light reflected from the defect and light reflected from the background is large enough. Choosing the right source directly sets how large that difference is.
570-580nm yellow-green sits near the peak sensitivity of the human eye: at the same radiant power this band appears brighter than red or blue, so even faint scattered light is perceived. At the same time it is a narrow-band monochromatic source, so color differences in the workpiece and colored reflections in the environment are suppressed, and the remaining light-dark variation comes almost entirely from the defect itself. That is why it has become the conventional inspection source in the semiconductor and display industries.
Compared with a traditional 100W high-pressure mercury lamp, the LED version removes three nuisances: no UV output (mercury lamp spectra include 365nm and other UV components, which are unfriendly to operators and to some materials), no mercury, and no warm-up. A mercury lamp needs minutes to stabilize and starts the wait over after a restart; the 3325G lights the moment you press the switch, so the inspection pace no longer revolves around the lamp.
The real problem with an inspection lamp is not a lack of brightness but uneven brightness: the center of the spot blows out to white while the edge is too dark to read, so the same workpiece is judged differently at different positions, and both misses and false calls start there. The 3325G uses a 36W high-power LED with optical beam shaping, described by the manufacturer as super-even, wide and high-output, with constant, flicker-free output.
Flicker-free performance matters more in real work than the data sheet suggests. The eye perceives brightness fluctuation below 100Hz as flicker, and long sessions under flickering light cause visual fatigue. Worse is photographic evidence: when a phone records the inspection, a flickering source produces bands of light and dark, and the defect may be misread as a stripe defect. Constant-current, flicker-free output avoids this.
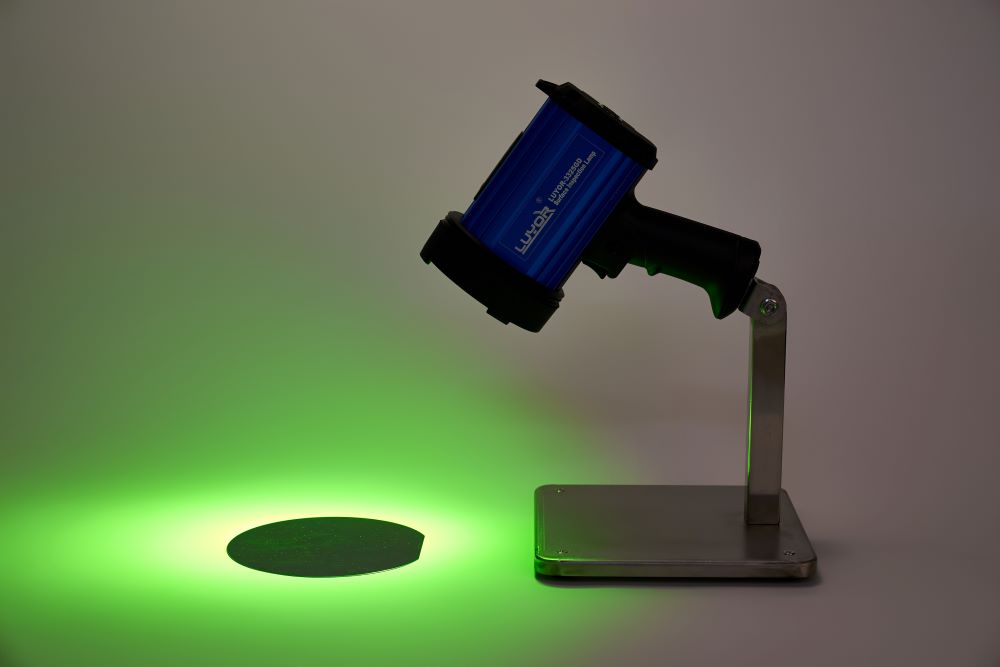
The format is portable: 900g total and 180×200mm, so one hand can carry it along the tool, or it can sit on a bench bracket for long sessions at a fixed station. One lamp, two ways to work is what separates it from a purely bench lamp or a pure flashlight.
| Item | Specification |
|---|---|
| Model | LUYOR-3325G (AC powered) | LUYOR-3325GD (lithium battery powered, same specifications) |
| Light source | 36W high-power LED |
| Wavelength | Yellow-green 570-580nm, narrow-band monochromatic output |
| Beam characteristics | Super-even, wide, high illuminance; constant output, no flicker |
| Startup | Instant on, no warm-up |
| LED life | Over 50000 hours |
| Power supply | 100-240V AC, 50/60Hz |
| Weight | 900g |
| Dimensions | 180 × 200 mm |
| UV and mercury | No UV output, mercury-free |
| Mounting | Hand-held, or bench bracket (optional) |
About the illuminance figure:the official LUYOR product pages (Chinese and English) state only 36W high-power LED and super-even, wide, high-output illumination, with no lux value. Some older documents and dealer pages quote 12 x 575nm high-power LEDs, up to 300000 lux and detection of 1μm dirt, which reflects an earlier version (the LED count does not match the current 36W description). If an illuminance number matters for acceptance, we can measure at your working distance with a lux meter before shipment and supply the data, with the measurement governing.
The defects listed in the manufacturer's application material fall into four groups:
| Defect type | Appearance under yellow-green light | How to judge |
|---|---|---|
| Particles and contamination | Bright points or patches with sharp edges | Adhered particles sit flush with the surface; a comet tail usually indicates a scratch track from wiping |
| Inclusions | Local bright or dark spots buried in the material | Position does not change with viewing angle and does not move with the surface |
| Growth disturbance / growth holes | Irregular haze areas and voids | Common on epitaxial wafers; compare with known process positions |
| Stripes / structural shifts | Regular light and dark bands, offset bands | Distinguish real stripes from source flicker and camera banding |
| Edge flatness | Change in the width of the reflection at the edge chamfer | Uneven chamfer is easier to see at high contrast |
| Microstructure / unevenness | Height variation that surfaces under oblique light | Yellow-green resolves such structural differences more easily than UV or mercury lamps |
To be clear: this kind of visual inspection answers whether a defect exists and where it is, not how big it is. Determining exact size and morphology still requires a microscope, AOI or SEM.
The manufacturer's scope is broad, from 1-inch pieces to 18-inch wafers:
25 / 38 / 51 / 75 / 100 / 125 / 150 / 200 / 300 / 450 mm (1 / 1.5 / 2 / 3 / 4 / 5 / 6 / 8 / 12 / 18 inch), including square wafers.
Optical surface inspection of silicon, germanium, silicon carbide (SiC), gallium arsenide (GaAs), sapphire, glass and other substrates.
Wafer conditions covered include bare, thinned, fan-out, bonded, tape-mounted and strongly curved wafers (such as eLWB), as well as virgin and structured wafers, mono- and polycrystalline, EPI and SOI, and gold-layer wafers; it is also used for visual inspection of SEMI standard wafers.
Strongly curved wafers (eLWB, meniscus) are a strength of this type of lamp: the reflection position on a curved surface changes greatly with angle, and an even, wide area light spreads the reflection band across the whole surface in one pass better than a point source.
At 900g it can be carried in one hand and used position by position along tools, carriers and wafer cassettes. It suits confirmation after tool PM, incoming sample checks, and walk-and-look patrols on the line.
With the optional bracket it is fixed at the station, head pointing down at the workpiece, leaving both hands free to turn wafers, apply labels and write records. It suits full-inspection stations and repeated comparison of the same position.
Lithium battery power with the same specifications and beam, free of the power cord. It suits the inside of tools, stations without outlets, and situations that move frequently.
The logic is simple: fixed position and long sessions, use the bracket; a position that changes daily, use hand-held; no outlet at all, use the battery version.
| Model | Format | Beam | Typical use |
|---|---|---|---|
| LUYOR-3325G | Portable, bracket optional | 36W LED, 570-580nm yellow-green, wide even area light | Wide-area even scanning of wafers and glass substrates; one person can walk the whole tool area |
| LUYOR-3318 | Bench flexible arm | 24W LED white 3000K/6000K, diffuser | Long visual inspection at a fixed station with both hands free; color and overall appearance |
| LUYOR-3360G | Flashlight | 20W laser-collimated parallel light, yellow-green / white / yellow versions | Directional grazing light for micro-particles and scratches, reaching into tight spaces |
The difference is how the light reaches the workpiece: the 3325G lays down an even area of light for fast whole-wafer scanning; the 3318 is the bench version of the same idea, trading mobility for stability and free hands; the 3360G does the opposite and concentrates the light into a beam, using angle and direction to force defects to show. On a real line, many steps start with the 3325G for a full sweep and then use the 3360G for point confirmation.
Suppress ambient light.However bright the yellow-green light is, daytime shop lighting dilutes the contrast. Inspect wafers in dimmed conditions or a dark room where possible; this is one variable with a large effect on detection rate.
Look at an angle, not straight on.A wafer is a mirror; perpendicular illumination reflects straight back into the eye as a white glare. Offset the lamp and your line of sight by 15°-30° so the specular reflection goes to the side and the scattered light from defects shows.
Fix the scan path.Work in concentric circles from the center outward, or in bands from top to bottom, overlapping bands by one third. A fixed path is the precondition for a reproducible miss rate.
Establish a known-good baseline first.Look at a few known-good wafers from the same batch, memorize the normal reflection texture, then inspect the wafer in question; false calls drop noticeably.
Turn off auto exposure for photos.Phone auto-exposure pulls overall brightness down on a bright surface and the defect may not appear; fix the exposure and lower the light level one step if needed.
Safety note.The 3325G output contains no UV, so no UV protection is needed, but high-illuminance visible light straight into the eye still dazzles and briefly affects vision. When hand-held, keep the output facing down or away, not toward anyone's face; when mounted on a bracket, do not aim the spot down an aisle.
Beam, power and wavelength are identical; the difference is power. The 3325G runs on 100-240V AC, the 3325GD on a lithium battery and is free of the cord. Choose the battery version for the inside of tools, stations without outlets and frequent moves; choose AC for a fixed station that stays on for hours.
White light contains the whole visible band, bringing in the workpiece's own color differences and coating interference colors; the image carries more interference and the contrast of small particles is diluted. UV lamps are mainly for exciting fluorescence from organic contamination (degreasing and cleaner residue), and are not efficient for finding non-fluorescent particles and scratches, while UV adds risk to eyes and materials. Yellow-green is monochromatic, appears bright to the eye and has no UV, which is the compromise for the geometric-defect inspection route.
The manufacturer describes output as 36W high-power LED with super-even, wide, high-output illumination and gives no lux figure. To judge, do one thing at your working distance: place a known defect on a good part (a standard particle applied on purpose, for example) at the edge of the spot rather than the center and see whether it is still recognizable. If it is, the light is sufficient. We can also measure illuminance with your workpiece and distance before shipment and supply the data.
For visual surface inspection it can, and it removes warm-up time, has no mercury, no UV and far longer life (over 50000 hours for the LED versus typically a few thousand for a mercury lamp). If the process document ties the criteria to a specific mercury line (requiring fluorescence excitation at a particular band, for example), it cannot be swapped in directly; first confirm whether the criterion rests on illuminance or on a specific wavelength.
The manufacturer does not specify a fixed working distance; in practice let the spot cover the area you can judge in one pass. Too close and the spot is small and you keep moving; too far and illuminance falls and the edge darkens. Try 25-40cm first, find the balance between illuminance and coverage, fix it, and write that distance into the work instruction.
It cannot measure 1 micron. It is a lighting device with no magnification or imaging; what it does is create the brightness difference from small scatterers so the eye can find them more easily at a suitable angle. Whether a given size is visible depends on the scattering properties of the particle, background roughness, ambient light and viewing angle, and cannot be promised as a single number. Use a microscope or AOI for size judgment.
Yes. Beyond wafers, this type of yellow-green inspection lamp is used in LCD glass, phone cover glass, optical lenses, touch screens, flexible substrates and screen printing for visual inspection of surface particles, scratches, ink dots and Mura-type defects, with the same judgment logic as for wafers.
Tell us the wafer size and material, the defect types to judge, and the power available at the inspection position, and we will suggest a 3325G / 3325GD / bracket configuration; you can also leave a message through Contact Us.
Send inquiry

Email: info@xinysun.com

Tel: 131-2093-6518

Address: 1525 Minqiang Road, Bldg 26, Songjiang, Shanghai

Copyright 2026 Xinysun Instrument (Shanghai) Co., Ltd. All rights reserved.
ICP:ICP-2026046447




 Breadcrumb:
 Products
 Applications
 Previous:
 Back to list

 Industrial Test Instruments


